
Open House Sun, Sep 27th 10:00 AM - 02:00 PM - Golf Course - Primary on Main





Address
431 Tralee Court, Statham, GA
Price
$ 1,199,000
Property Attributes
- MLS#10713522
- TypeSingle Family
- Listing Status Active
- CountyBarrow
- CityStatham
- NeighborhoodThe Georgia Club
- Zip30666
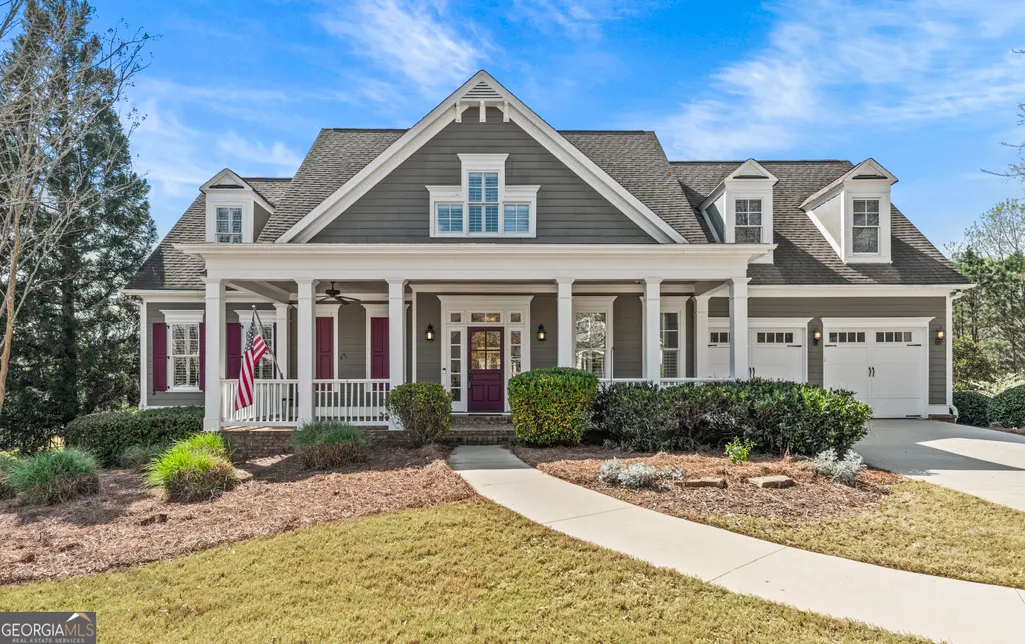
- StyleCraftsman, Traditional
- Year Built2008
- Taxes$ 7953
- Price$ 1,199,000
- Bedrooms5
- Full Bathrooms4
- Half Bathrooms0
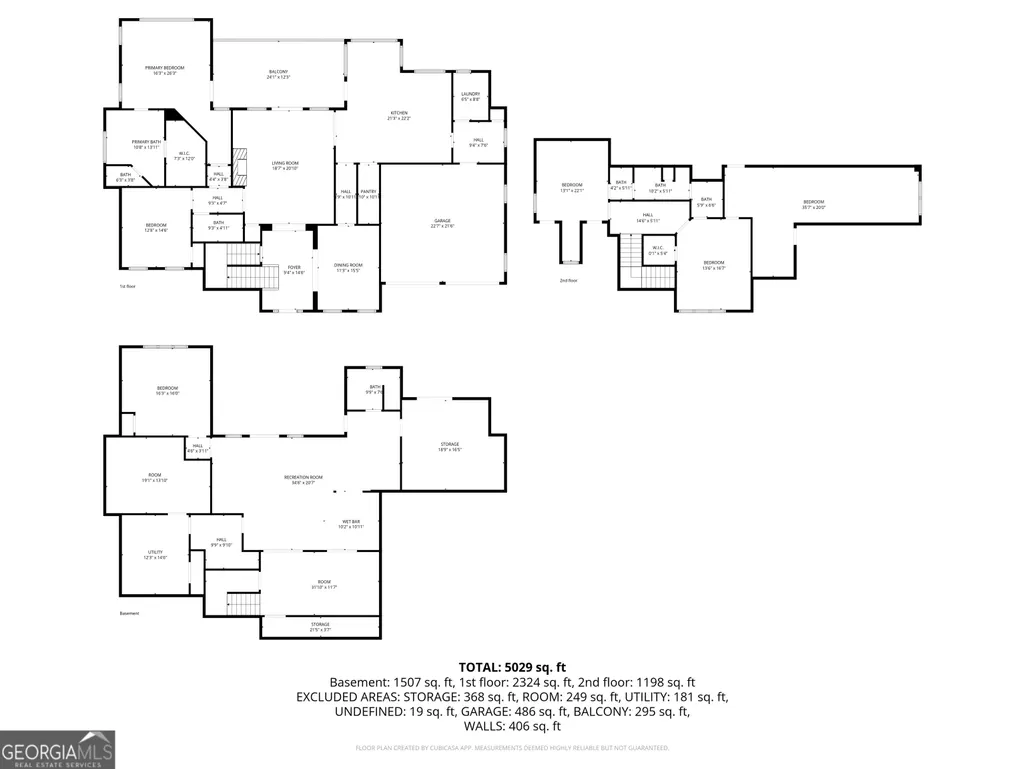
- Sqr Footage5029
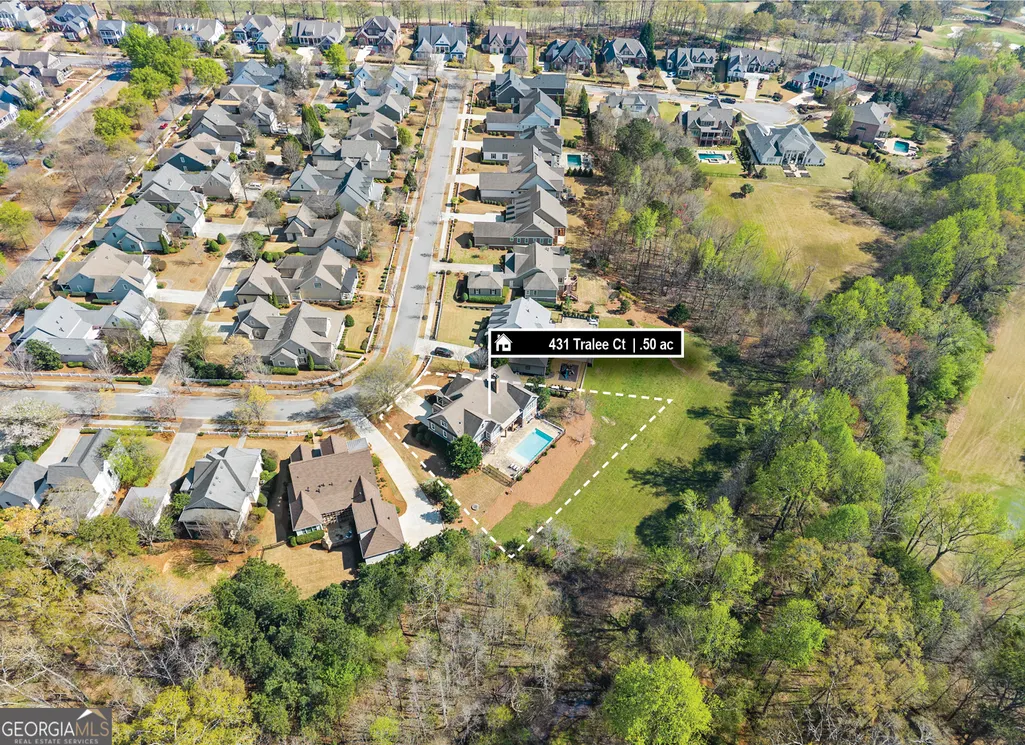
- Lot Size0.502 Acres
Data Source:
Georgia MLS (GAMLS)
Property Description
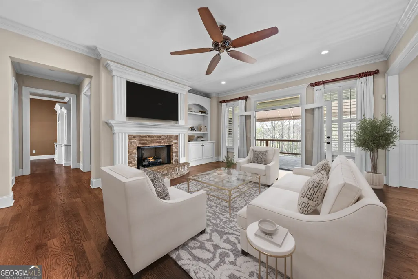
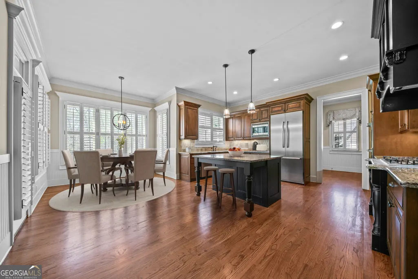
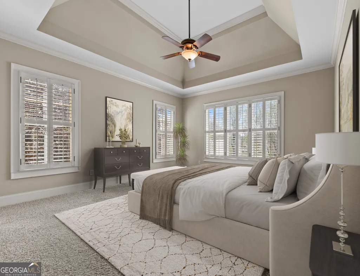
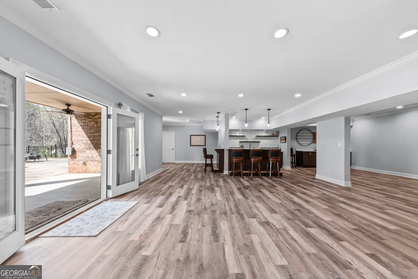
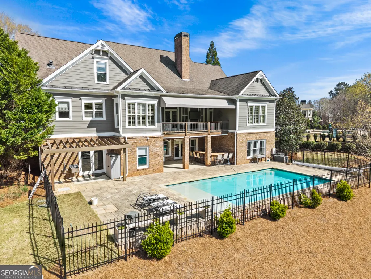
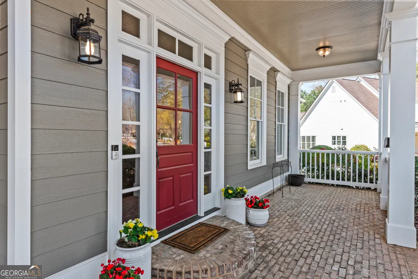
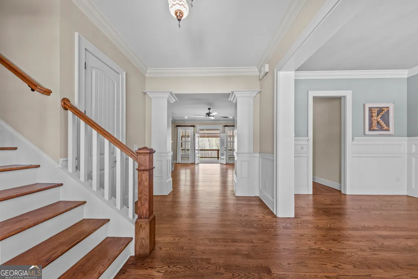
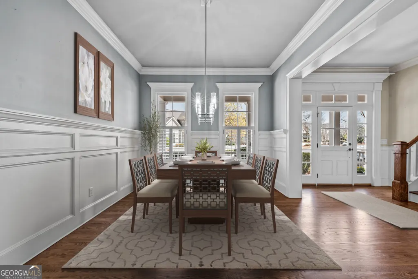
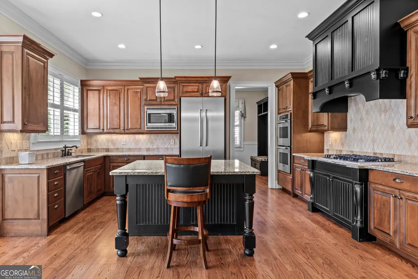
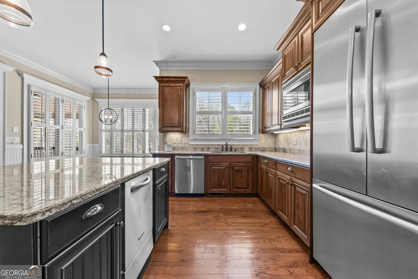
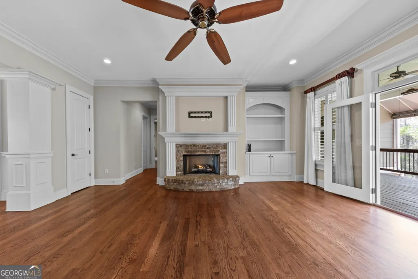
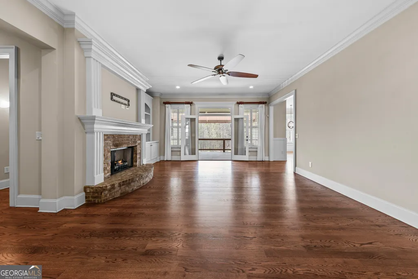
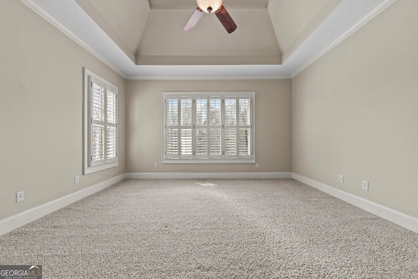
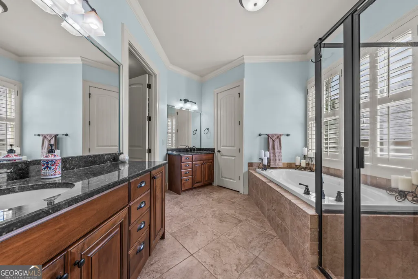
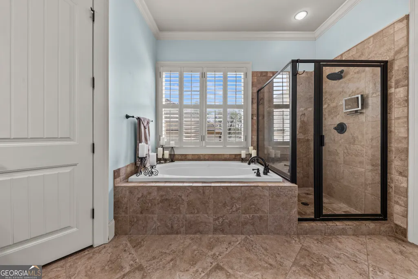
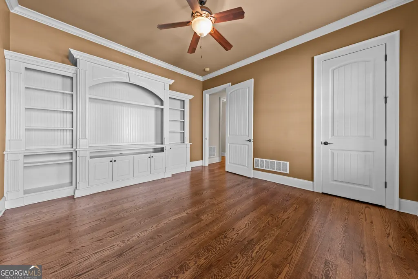
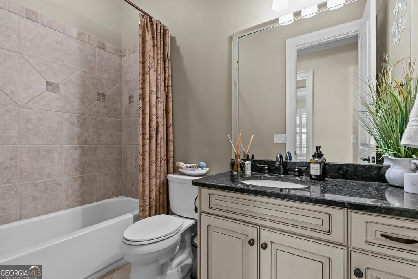
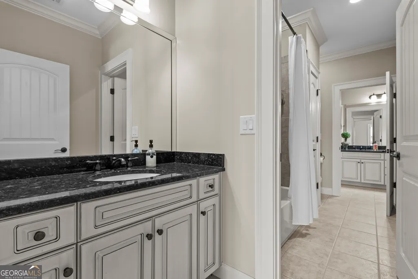
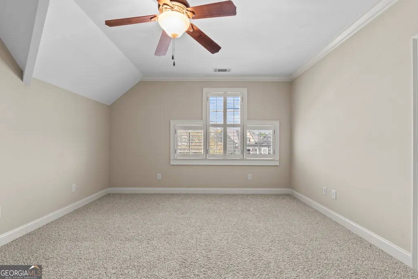
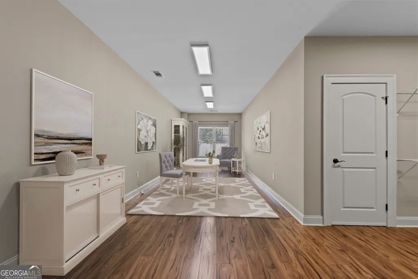
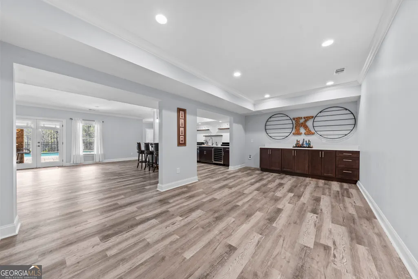
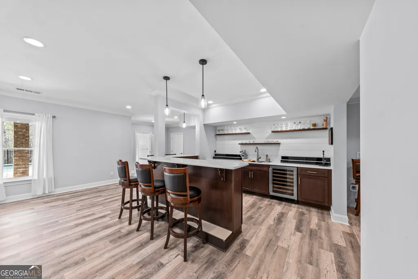
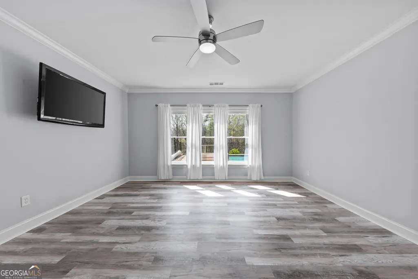
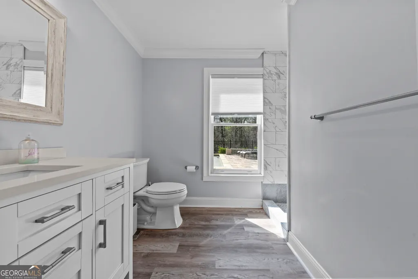
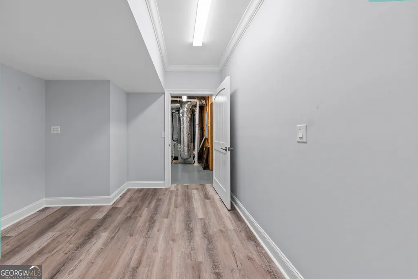
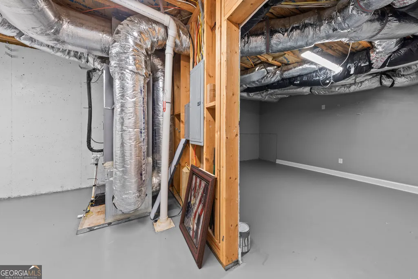
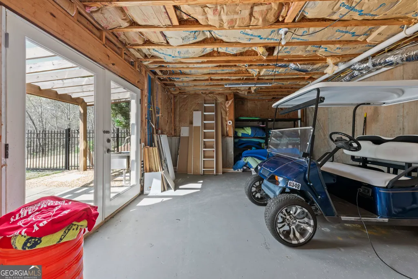
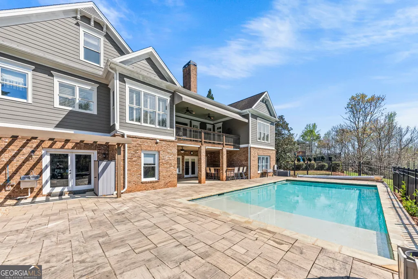
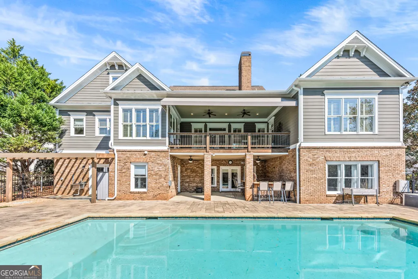
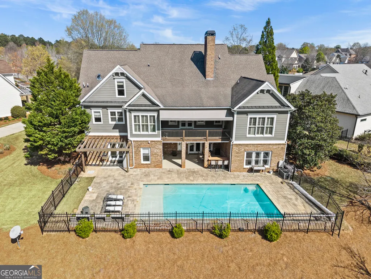
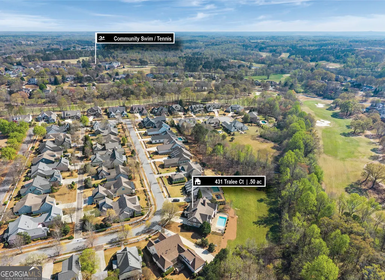
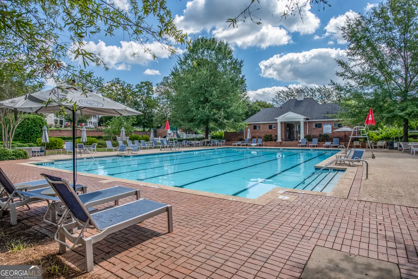
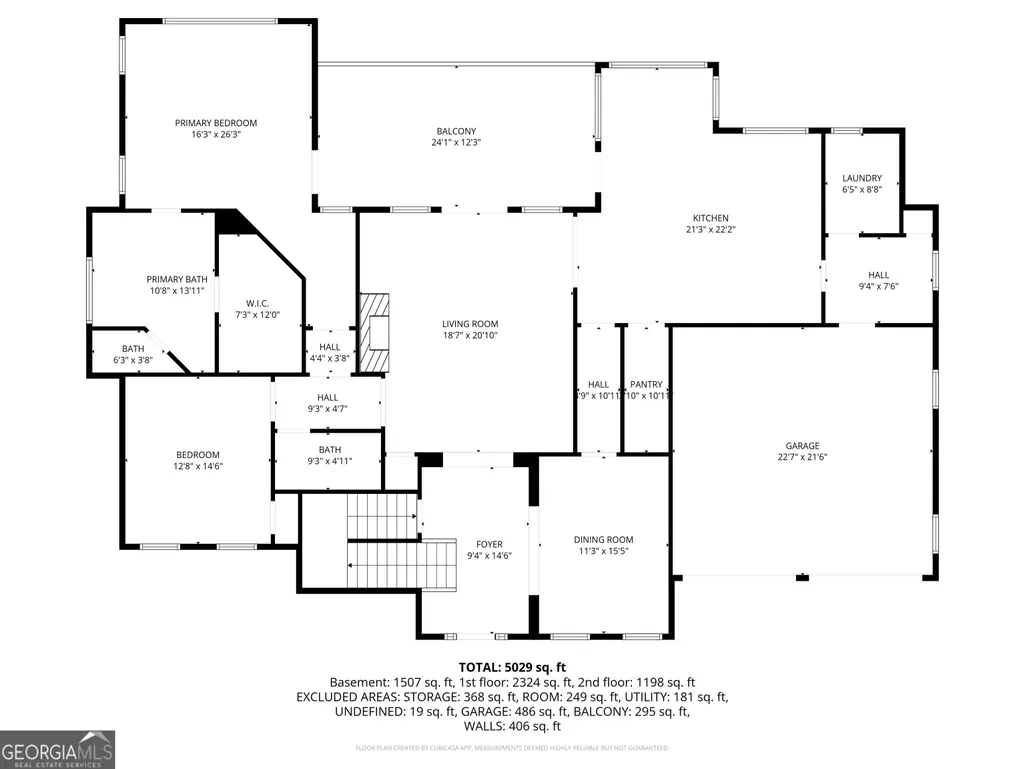
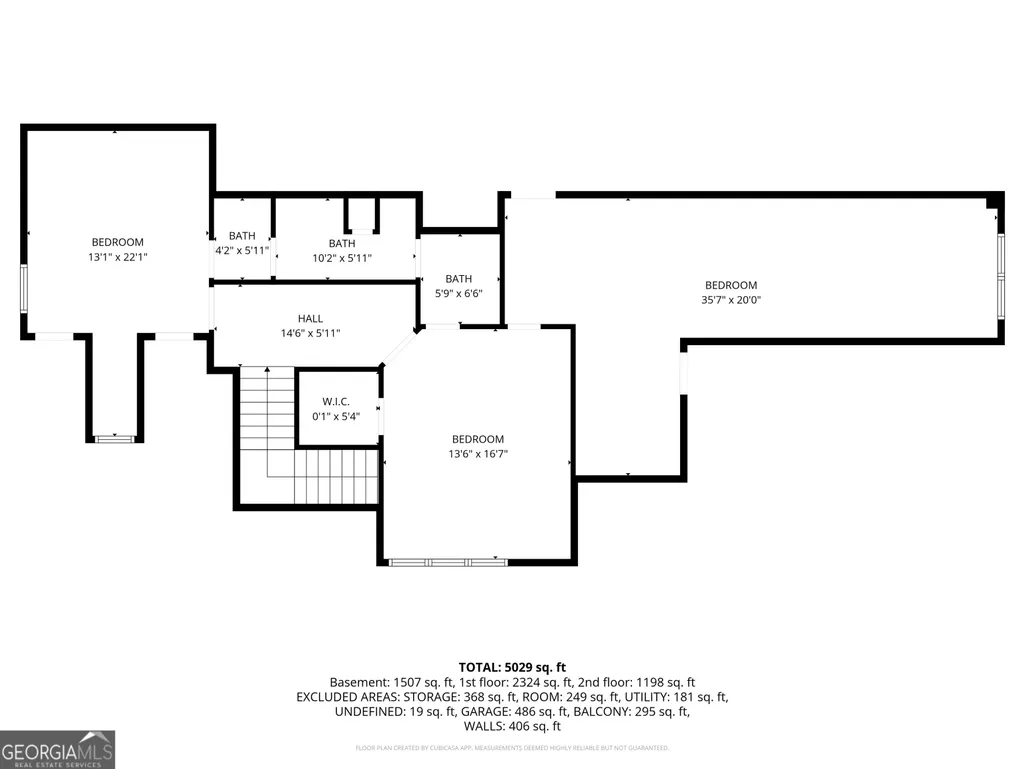
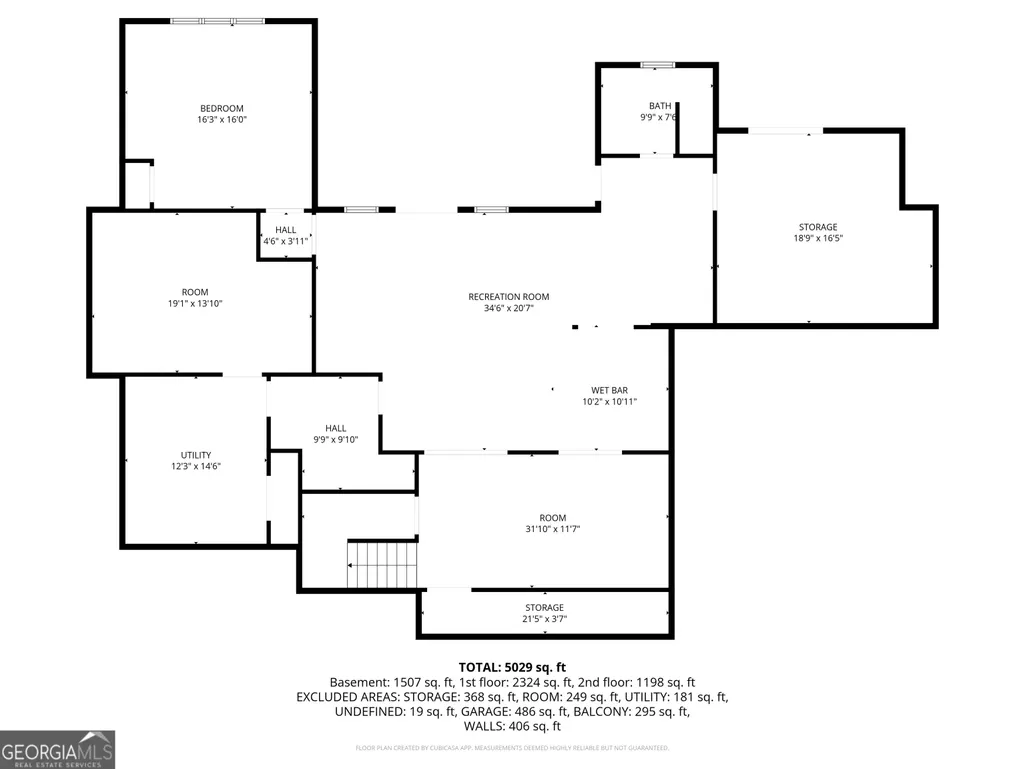
Every once in a while, a home comes along that makes you stop, smile... and immediately start picturing your life in it. 431 Tralee Ct is that kind of home. Tucked inside the prestigious, gated Georgia Club, this stunning 5-bedroom, 4-bath residence offers over 5,800 square feet of beautifully designed living space where comfort meets effortless luxury. From the moment you step inside, you're greeted by soaring ceilings, rich hardwood floors, and a bright, open feel that just works, with an inviting living area centered around a cozy fireplace and custom built-ins. The kitchen absolutely delivers as the heart of the home, featuring commercial-grade appliances, double ovens, a large island, and ample space to gather and entertain. The primary suite serves as a true retreat with tray ceilings, a spacious walk-in closet, double vanities, and a spa-like bath with a separate tub and shower designed for relaxation. Downstairs, the finished walk-out basement adds incredible versatility, complete with a wet bar perfect for hosting, game days, or extended guest stays. Step outside and enjoy your own private pool, creating an ideal setting for summer days and weekend get-togethers, while a two-car garage and thoughtful upgrades throughout add everyday convenience. All of this is complemented by The Georgia Club lifestyle, offering golf, swimming, tennis, fitness, and a vibrant community just minutes from Athens. This one just feels right the second you walk in... come see it for yourself.
| Elementary School | Middle School | High School |
|---|---|---|
| Bethlehem Elementary School | Haymon Morris Middle School | Apalachee High School |
| Price History | |
|---|---|
| 3/19/2026 | Listed $1,339,000 |
| 5/6/2026 | 4$1,289,900 |
| 7/9/2026 | 7$1,199,000 |
General Features
| Sewer | Public Sewer |
|---|---|
| Heating | Central,Dual,Electric,Heat Pump |
| Cooling | Ceiling Fan(s),Central Air,Dual,Electric,Heat Pump |
| Utilities | Cable Available,Electricity Available,High Speed Internet,Natural Gas Available |
| Roof | Composition |
| Appliances | Cooktop,Dishwasher,Disposal,Double Oven,Gas Water Heater,Microwave,Refrigerator,Stainless Steel Appliance(s) |
| HOA Fee | 5737 |
| Association Fee Includes | Facilities Fee,Insurance,Maintenance Grounds,Other,Private Roads,Security |
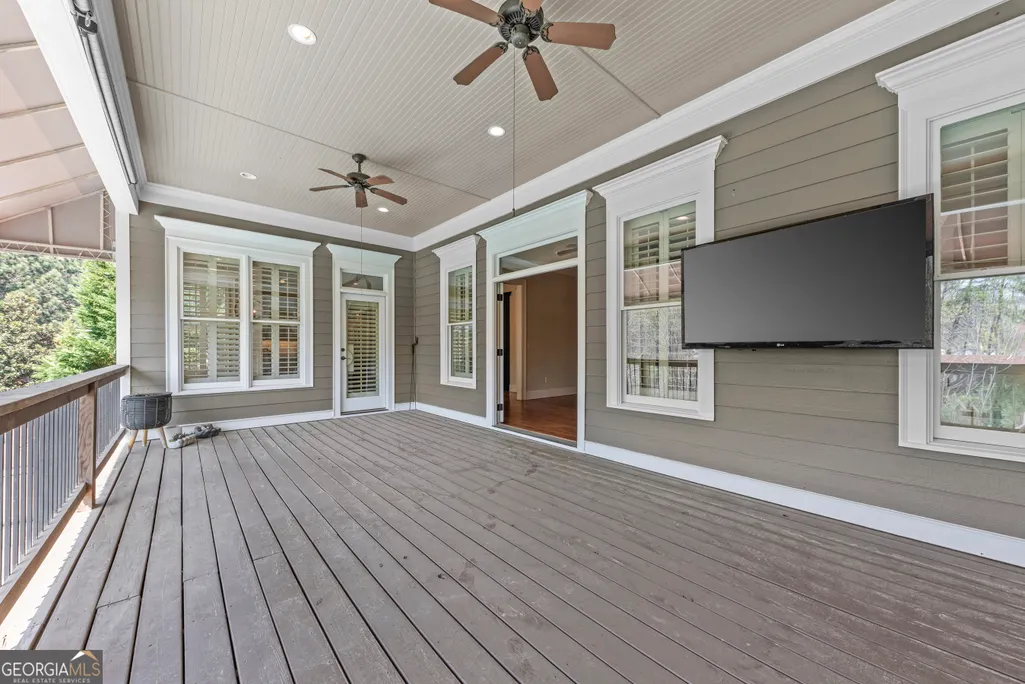
| Patio/Porch Features | Deck,Porch |
| Architectural Style | Craftsman,Traditional |
| Pool Features | In Ground,Salt Water |
| Security Features | Gated Community,Smoke Detector(s) |
| Construction Materials | Vinyl Siding |
| Year Built | 2008 |
| Levels | Two |
| Property Subtype | Single Family Residence |
| Tax Year | 24 |
| Community Features | Clubhouse,Fitness Center,Gated,Golf,Playground,Pool,Sidewalks,Street Lights,Tennis Court(s) |
| County | Barrow |
| New Construction | false |
| Property Type | Residential |
| HOA | true |
| Attached Garage | true |
| Subdivision Name | The Georgia Club |
| Garage Y/N | true |
| Full Baths | 4 |
| Status | Active |
| Directions | From Athens, head west on HWY 316, then turn left onto Craft Rd. At the stop sign, go straight and enter The Georgia Club. Take your first right onto Trimleston Rd and then a right onto Tralee Ct. The home will be on the left. |
| High School | Apalachee |
| City | Statham |
| Lot Size Units | Square Feet |
| Lot Size Square Feet | 21867.12 |
| Carport Y/N | false |
| Elementary School | Bethlehem |
| Land Lease Y/N | false |
| Tax Annual Amount | 7953.85 |
| Home Warranty Y/N | true |
| Middle/Junior High School | Haymon Morris |
| Property Condition | Resale |
| Structure Type | House |
| Building Area Units | Square Feet |
| Living Area Units | Square Feet |
| Standard Status | Active |
| Occupancy Type | Vacant |
Interior Features
| Interior Amenities | Double Vanity,High Ceilings,Master On Main Level,Separate Shower,Soaking Tub,Tray Ceiling(s),Vaulted Ceiling(s),Walk-In Closet(s),Wet Bar |
|---|---|
| Basement | Exterior Entry,Finished,Full,Interior Entry |
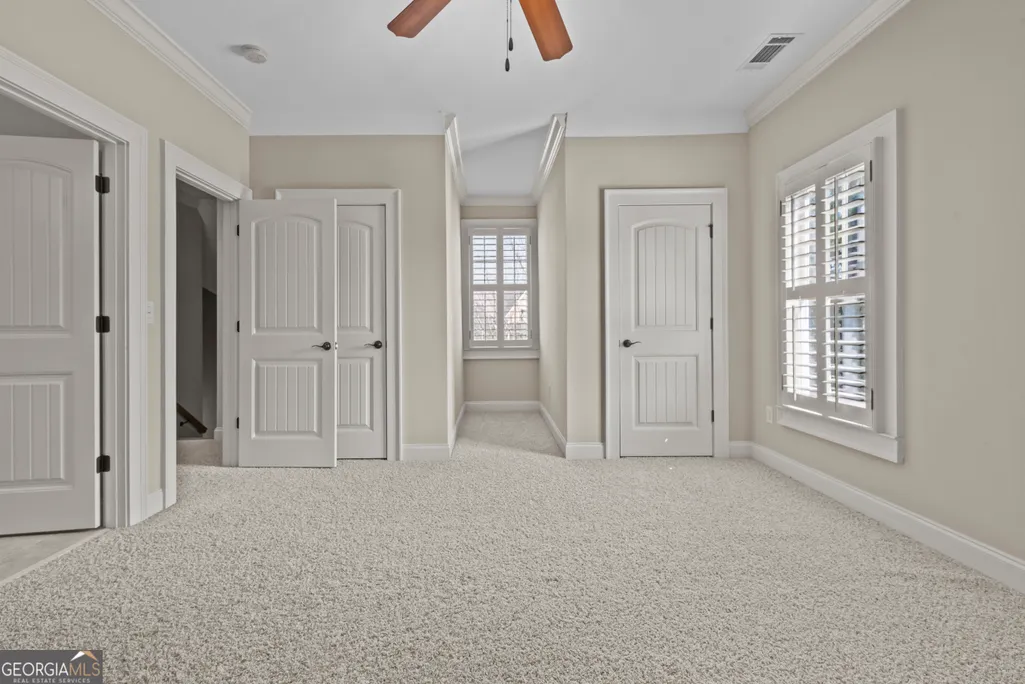
| Flooring | Carpet,Hardwood,Tile |
| Total Fireplaces | 1 |
| Fireplace Features | Family Room,Gas Log,Living Room |
| Air Conditioning Y/N | true |
| Heating Y/N | true |
| Window Features | Double Pane Windows |
| Fireplace Y/N | true |
| Above Grade Finished Area | 3522 |
| Laundry Features | Mud Room |
| Total Bedrooms | 5 |
| Below Grade Finished Area | 1507 |
| Main Level Bedrooms | 2 |
| Main Level Bathrooms | 2 |
| Below Grade Finished Area Unit Type | Square Feet |
| LivingAreaSource | Other |
| Above Grade Finished Area Unit Type | Square Feet |
| Kitchen Features | Breakfast Area,Breakfast Bar,Kitchen Island,Pantry,Walk-in Pantry |
| Total Baths | 4 |
| Dining Room Features | Separate Room |
Exterior Features
| Exterior Amenities | Sprinkler System |
|---|---|
| Vegetation | Grassed |
| Fencing | Back Yard,Other |
| Parking Features | Garage,Attached,Kitchen Level,Garage Door Opener |
| Lot Features | Level |
| Water Source | Public |
| Total Parking | 5 |
| Lot Size Area | 21867.12 |
| Building Area Total | 5029 |
| Lot Size Acres | 0.502 |
| Lot Size Source | Public Records |
Amenities
- Foreclosure
- Views
- Short Sale
- New Construction
- Adult 55+
- Lease To Own
- No HOA Fees
- Furnished
- Primary On Main
- Air Conditioning
- Seller Finance
- Green
- Fixer Upper
- Horse
- Golf
- Fireplace
- Deck
- Garage
- Basement
- Pool
Property vs Single Family Average in 30666
Price
Taxes
Year Built
 ©2026 Georgia Multiple Listing Service All information deemed reliable but not guaranteed. All properties are subject to prior sale, change or withdrawal. Neither listing broker(s) or information provider(s) shall be responsible for any typographical errors, misinformation, misprints and shall be held totally harmless. Listing(s) information is provided for consumer's personal, non-commercial use and may not be used for any purpose other than to identify prospective properties consumers may
 Athens Area Association of REALTORS® All information deemed reliable but not guaranteed. All properties are subject to prior sale, change or withdrawal. Neither listing broker(s) or information provider(s) shall be responsible for any typographical errors, misinformation, misprints and shall be held totally harmless. Listing(s) information is provided for consumer's personal, non-commercial use and may not be used for any purpose other than to identify prospective properties consumers may be
