
Primary on Main
Address
1953 Barton Bridge Road, Monroe, GA
Price
$ 1,138,850
Property Attributes
- MLS#CL364882
- TypeSingle Family
- Listing Status Active
- CountyWalton
- CityMonroe
- NeighborhoodNone
- Zip30655
- StyleRanch
- Year Built2021
- Price$ 1,138,850
- Bedrooms4
- Full Bathrooms3
- Half Bathrooms1
- Sqr Footage3451
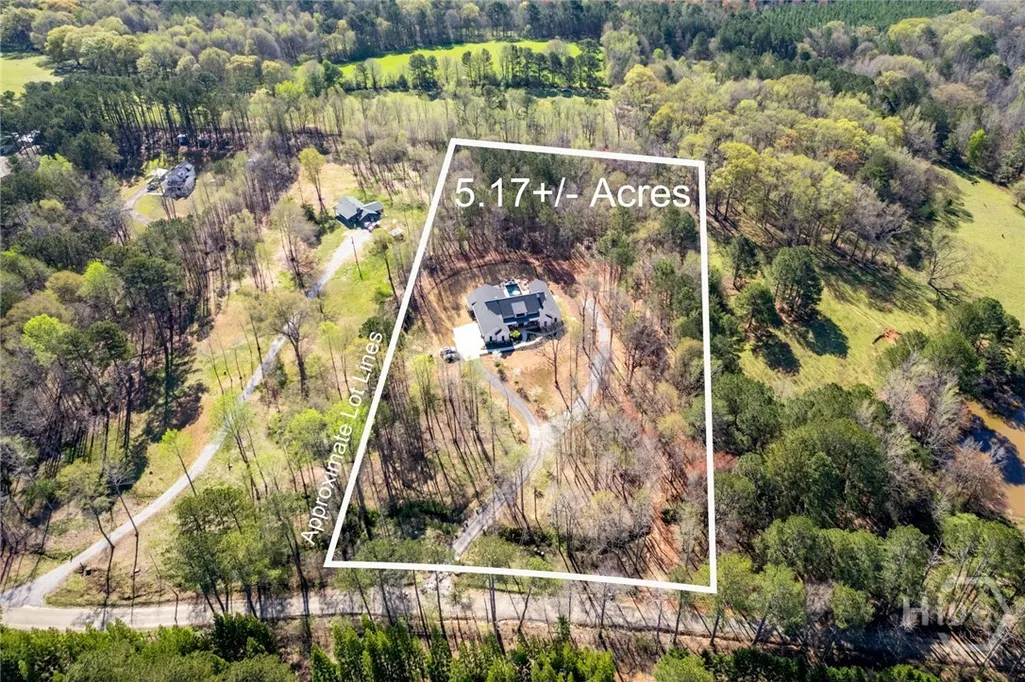
- Lot Size5.17 Acres
Data Source:
Athens Area AOR & Classic MLS (AAMLS)
Property Description
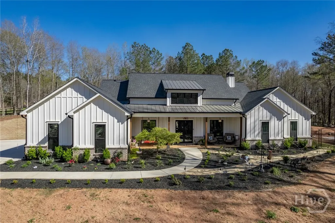
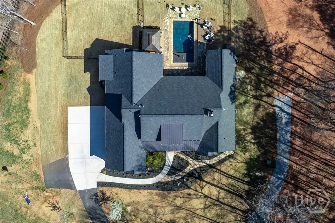
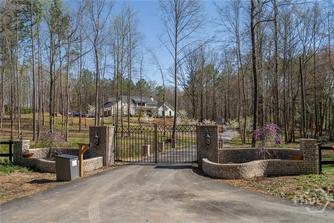
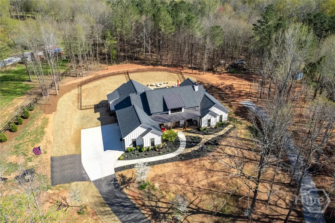
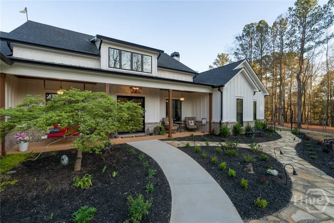
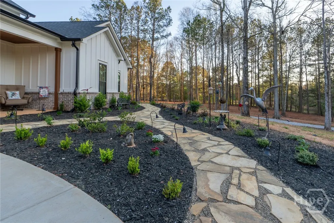
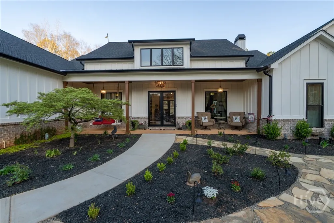
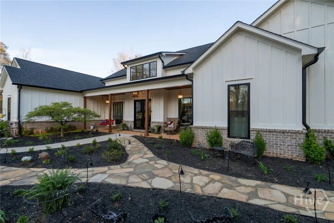
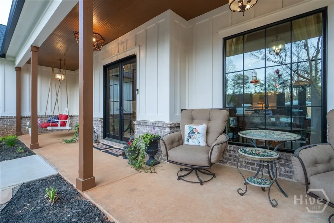
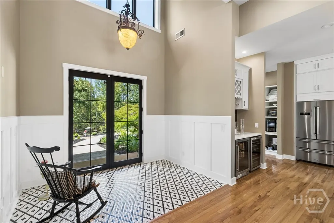
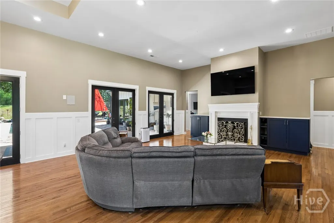
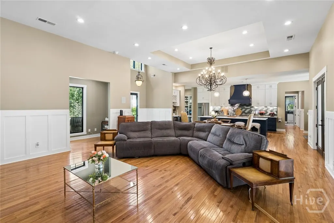
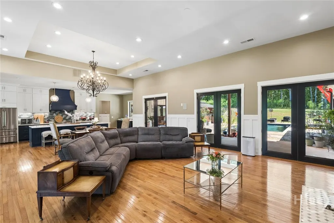
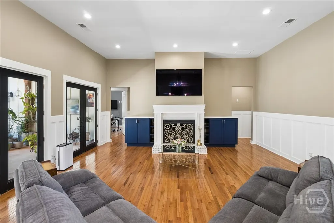
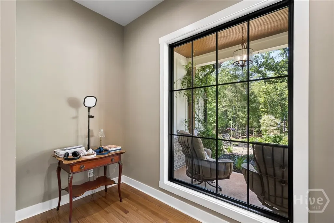
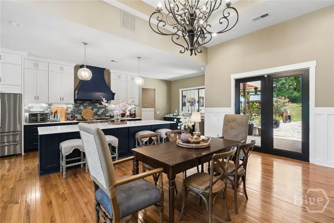
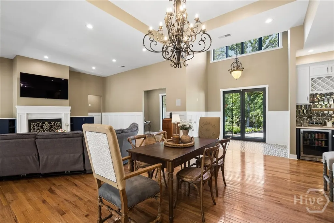
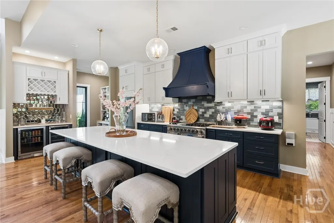
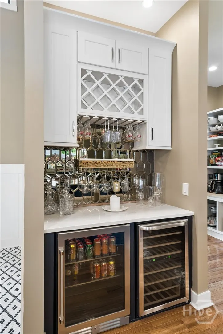
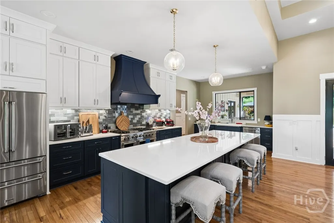
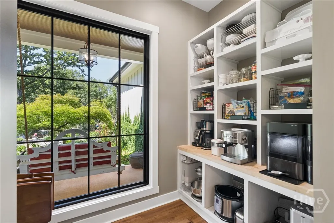
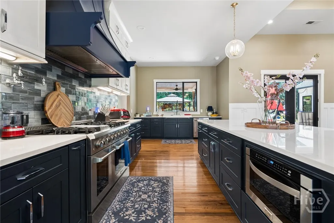
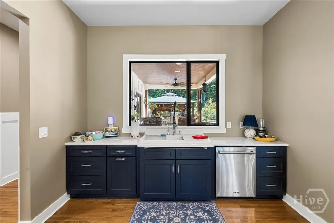
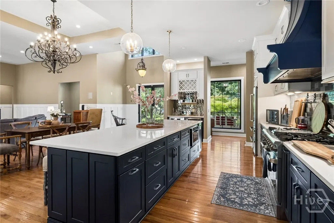
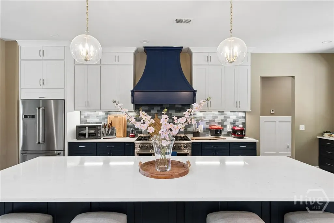
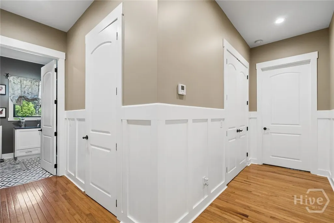
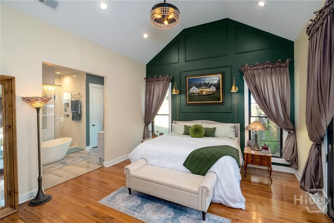
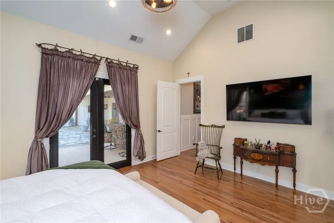
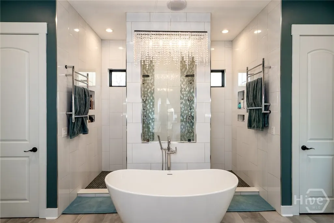
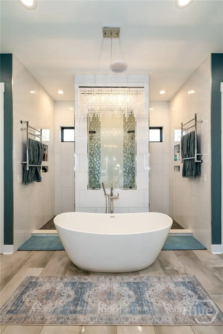
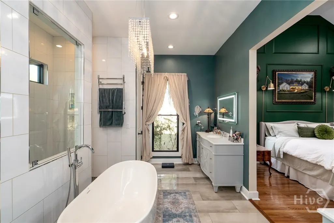
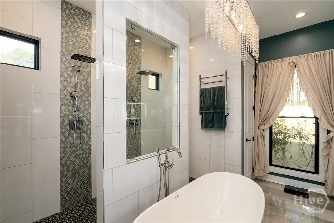
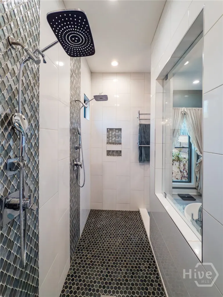
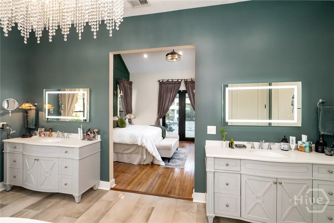
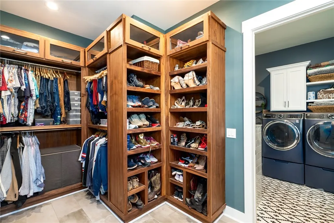
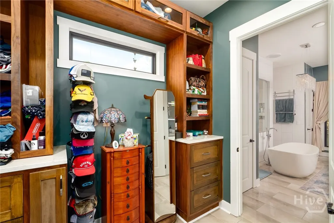
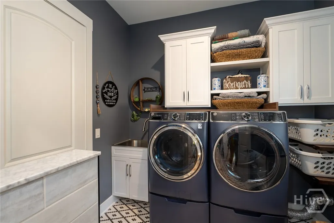
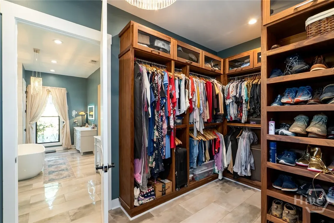
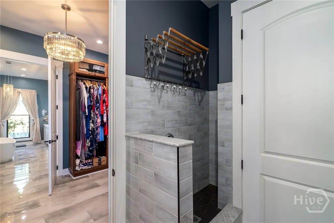
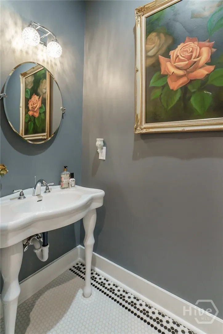
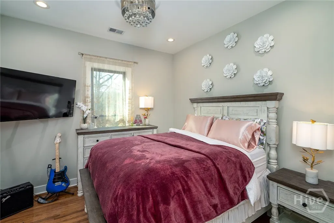
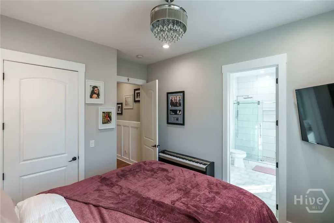
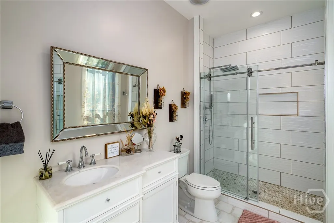
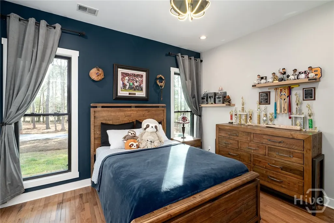
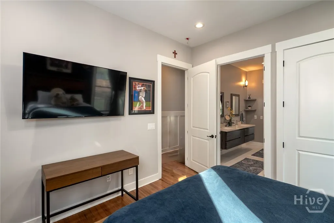
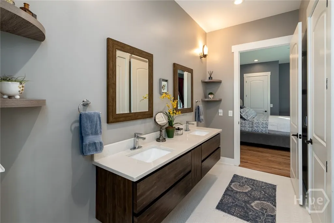
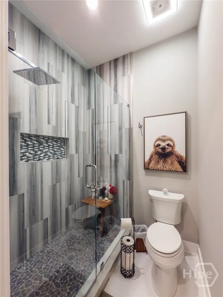
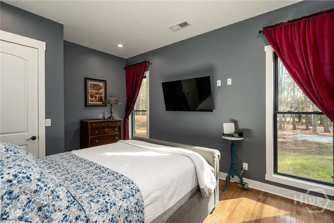
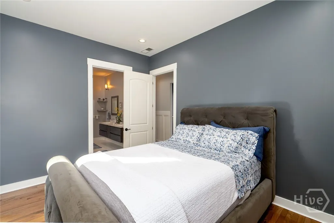
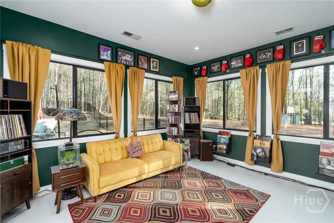
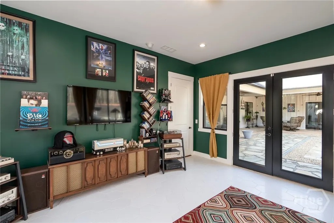
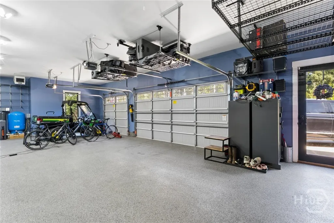
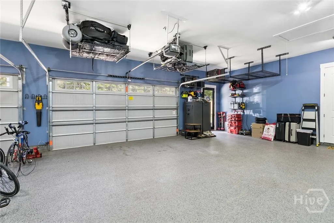
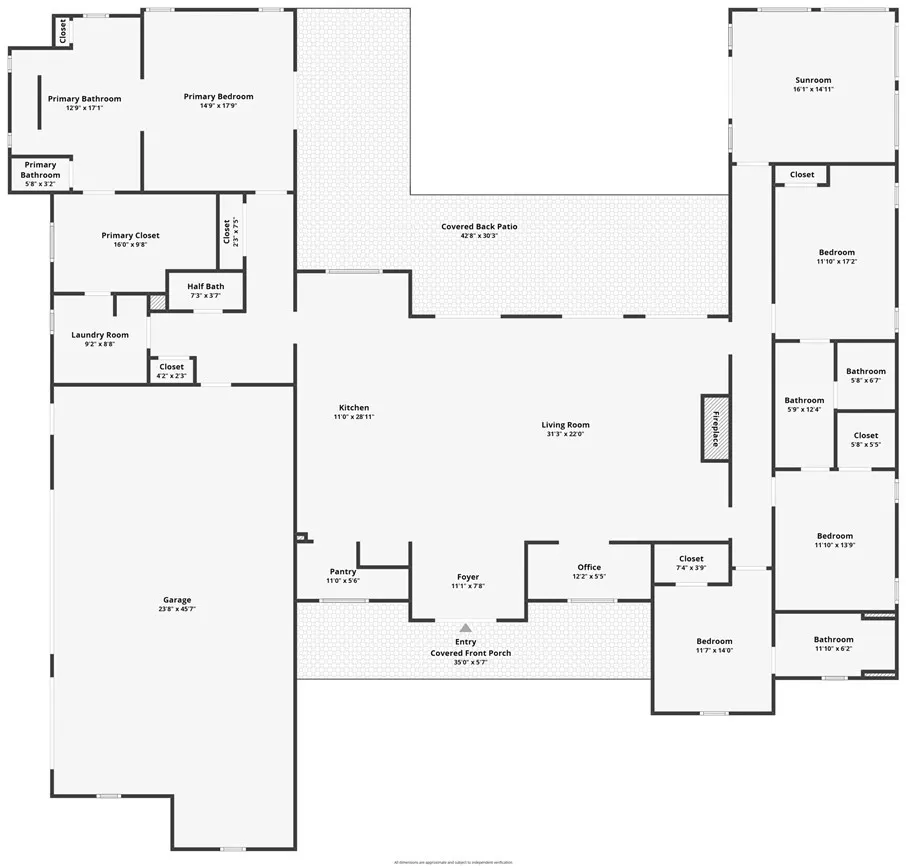
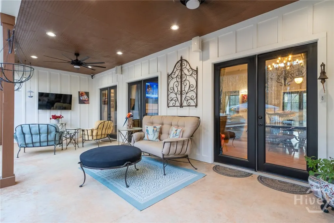
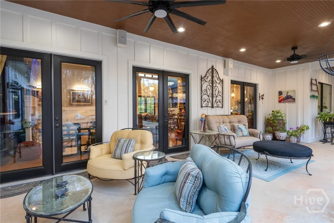
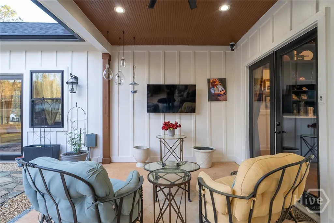
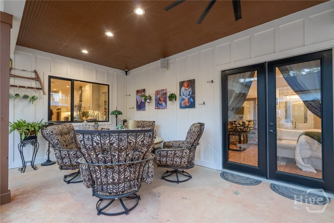
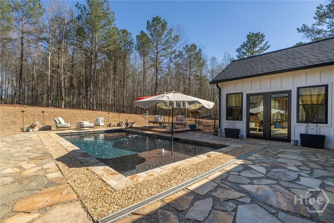
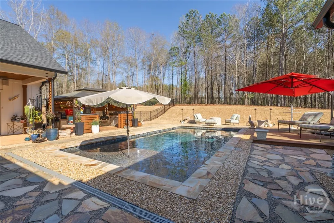
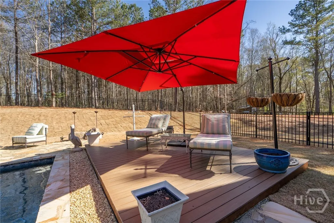
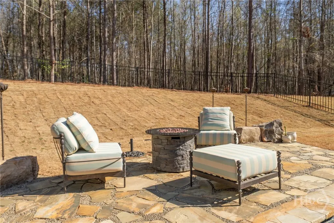
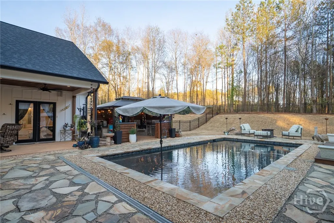
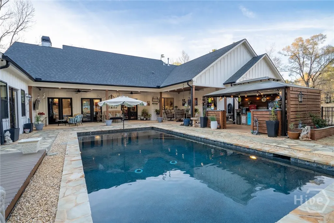
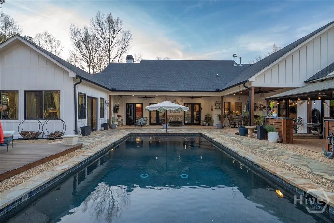
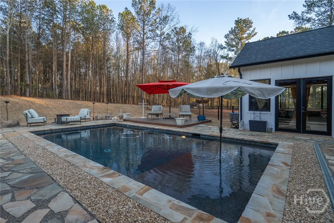
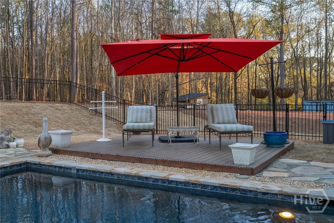
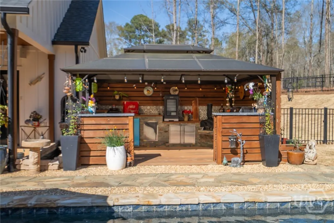
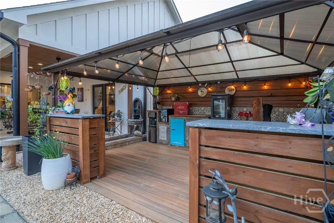
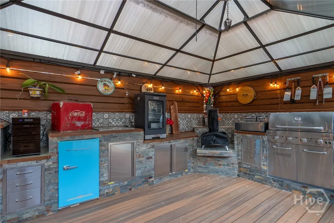
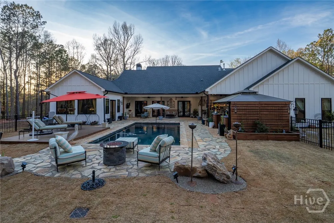
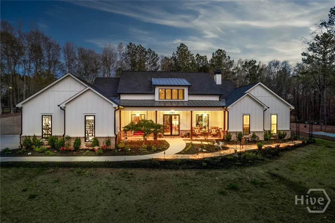
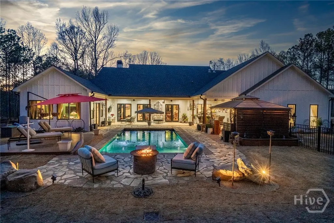
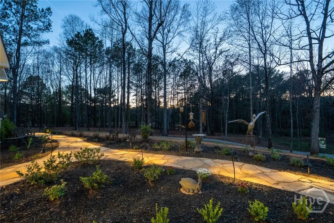
Stunning Ranch Farmhouse on 5 Acres - Custom Built- A True Masterpiece! Welcome to this exceptional 4-bedroom, 3.5-bath ranch farmhouse nestled on 5 expansive acres, blending luxury, comfort, and functionality in every detail. From the moment you pass through the gated entry, the thoughtful design and premium features will captivate you. Exterior Features: * Elegant gated entry with lighting sets the tone for this spectacular estate. * Paved driveway leading to a custom-built brick entry welcomes you home. * Enjoy the ultimate outdoor entertaining experience with a custom BBQ island featuring a pizza oven, BBQ grill, smoker, fridge, water dispenser, cooler, and cigar humidor. * Relax and unwind in the heated 15x30 saltwater pool with a convenient lounge entry. * Flagstone front garden with sprinkler system and pathway lighting creates an inviting ambiance. * Flagstone rear decking and a sun tan deck offer plenty of space to enjoy the outdoors. * Fire pit table with a lounge area is perfect for cozy nights under the stars. * A small pond with a fountain adds serenity and beauty to the landscape. * Aluminum backyard fence with a dog run area keeps pets safe and secure. * Fenced pasture for your animals and large barn for storage. * Three-car garage featuring epoxy flooring, electric heaters, and ceiling space storage. * 250-gallon underground propane tank with gravel road access for easy refueling. * Well-maintained septic tank and well water system with high-end softener and filter tanks. * Back patio with high-end fans, ceiling space heaters, and the convenience of two freezers and an additional fridge. * Ring cameras and a Ring alarm system provide peace of mind with full exterior surveillance. Interior Features: * Spacious and open, this home boasts wood floors throughout common areas, adding warmth and character. * A stunning custom-built gas fireplace serves as the heart of the living room. * Energy-efficient custom dual-pane windows flood the home with natural light. * Gorgeous 8-foot custom doors throughout, paired with high ceilings, creating a sense of grandeur. * The master bedroom features a vaulted ceiling and an exquisite ensuite bath with dual vanities, custom dual showers, a free-standing porcelain tub, and dual towel warmers. * Custom-built oak closets provide ample storage, while a medicine closet adds extra convenience. * The spacious laundry room includes a custom dog bath, free-standing utility sink, cabinets with hide-away dog bowl drawers, and additional storage. * The chef's kitchen is a dream, with a 48-inch gas stove featuring six burners, dual ovens, and a griddle. Additional highend stainless steel appliances make cooking and entertaining a breeze. * A 42-inch porcelain kitchen sink and a custom-built pantry add to the kitchen's functionality. * The wine fridge, drink fridge, and coffee station elevate your beverage experience. * A spacious sunroom with direct access to the pool area is ideal for year-round enjoyment. * Accent gallery lighting highlights your favorite artwork, while wainscoting paneling and high-end chandeliers throughout elevate the home's aesthetic. * Cat-5 wiring and a central control station ensure seamless technology integration. * Enjoy a personal office space that is ideal for productivity and focus. * Each bedroom is generously sized, with a second bedroom featuring its own private bathroom, and the third and fourth bedrooms connected by a stylish shared bathroom with floating dual sinks and a walk-in shower. * Custom surround sound wired speakers throughout the rear patio, living room ceiling, and walls provide the perfect sound experience for entertaining. This ranch farmhouse is a rare gem, combining country living with high-end amenities and modern luxury. Whether you're looking to entertain, relax, or enjoy your personal retreat, this home offers it all.
| Price History | |
|---|---|
| 9/18/2026 | Listed $1,138,850 |
General Features
| Heating | Central,Other |
|---|---|
| Cooling | Central Air,Electric |
| Possession | Negotiable |
| Appliances | Some Gas Appliances,Dishwasher,Electric Water Heater,Gas Water Heater,Microwave,Wine Cooler |
| Zoning | A1 |
| Garage Spaces | 3 |
| Patio/Porch Features | Covered,Patio,Porch,Front Porch,Screened |
| Architectural Style | Ranch |
| Pool Features | In Ground |
| Construction Materials | Brick,Other |
| Year Built | 2021 |
| View | Panoramic |
| Stories Count | 1 |
| Property Subtype | Single Family Residence |
| Tax Year | 2024 |
| Community Features | None |
| County | Walton |
| Property Type | Residential |
| HOA | false |
| Subdivision Name | None |
| Garage Y/N | true |
| Other Structures | Barn(s) |
| Total Rooms | 8 |
| Full Baths | 3 |
| Special Listing Conditions | Standard |
| Status | Active |
| Directions | TAKE HWY 78 E TO RIGHT ON HWY 11. GO THROUGH DOWNTOWN MONROE, TO LEFT ON ATHA ST., ATHA TURNS INTO PANNELL, TAKE A RIGHT ONTO PANNELL, FOLLOW PANNELL RD TO LEFT ON HESTERTOWN TO LEFT ON BARTON BRIDGE RD. |
| City | Monroe |
| Lot Size Units | Acres |
| Lot Size Square Feet | 225205 |
| Listing Terms | Cash,Conventional,FHA,Other,VA Loan |
| Property Attached Y/N | false |
| Home Warranty Y/N | false |
| Virtual Tour | https://www.propertypanorama.com/instaview/sav/CL364882 |
| Standard Status | Active |
| Occupancy Type | Vacant |
| Virtual Tour | https://www.propertypanorama.com/instaview/sav/CL364882 |
| Property Sub Type Additional | Single Family Residence |
| Expected Active Date | 2026-09-18 |
Interior Features
| Interior Amenities | Breakfast Area,Cathedral Ceiling(s),Double Vanity,Gourmet Kitchen,Garden Tub/Roman Tub,Kitchen Island,Main Level Primary,Pantry,Separate Shower |
|---|---|
| Basement | None |
| Total Fireplaces | 1 |
| Fireplace Features | Family Room,Gas |
| Total Stories | 1 |
| Basement (Y/N) | false |
| Air Conditioning Y/N | true |
| Heating Y/N | true |
| Fireplace Y/N | true |
| Above Grade Finished Area | 3451 |
| Half Baths | 1 |
| Laundry Features | Laundry Room |
| Total Bedrooms | 4 |
| Main Level Bedrooms | 4 |
| Main Level Bathrooms | 4 |
| LivingAreaSource | Owner |
| Total Baths | 4 |
Exterior Features
| Exterior Amenities | Fire Pit,Landscape Lights |
|---|---|
| Fencing | Yard Fenced |
| Parking Features | Attached,Parking Available |
| Lot Features | Back Yard,Private |
| Water Source | Private,Well |
| Lot Size Area | 5.17 |
| Foundation Details | Slab |
| Lot Size Acres | 5.17 |
| Road Surface Type | Gravel |
| Waterfront Y/N | false |
Amenities
- Foreclosure
- Views
- Short Sale
- New Construction
- Adult 55+
- Lease To Own
- No HOA Fees
- Furnished
- Primary On Main
- Air Conditioning
- Seller Finance
- Green
- Fixer Upper
- Horse
- Golf
- Fireplace
- Deck
- Garage
- Basement
- Pool
Property vs Single Family Average in 30655
Price
Year Built
 ©2026 Georgia Multiple Listing Service All information deemed reliable but not guaranteed. All properties are subject to prior sale, change or withdrawal. Neither listing broker(s) or information provider(s) shall be responsible for any typographical errors, misinformation, misprints and shall be held totally harmless. Listing(s) information is provided for consumer's personal, non-commercial use and may not be used for any purpose other than to identify prospective properties consumers may
 Athens Area Association of REALTORS® All information deemed reliable but not guaranteed. All properties are subject to prior sale, change or withdrawal. Neither listing broker(s) or information provider(s) shall be responsible for any typographical errors, misinformation, misprints and shall be held totally harmless. Listing(s) information is provided for consumer's personal, non-commercial use and may not be used for any purpose other than to identify prospective properties consumers may be
