



















Address
3600 Thompson Mill Road, Buford, GA
Price
$ 3,895,000
Property Attributes
- MLS#10849925
- TypeSingle Family
- Listing Status New
- CountyGwinnett
- CityBuford
- NeighborhoodNone
- Zip30519
- StyleRustic, Traditional
- Year Built1994
- Taxes$ 12948
- Price$ 3,895,000
- Bedrooms4
- Full Bathrooms4
- Half Bathrooms0
- Sqr Footage3952
- Lot Size17.819 Acres
Data Source:
Georgia MLS (GAMLS)
Property Description
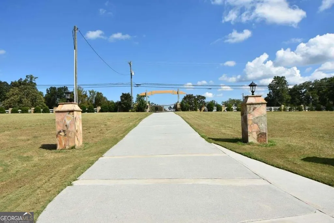
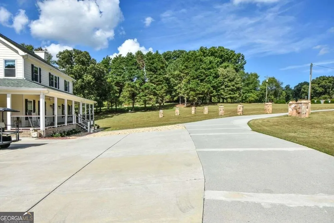
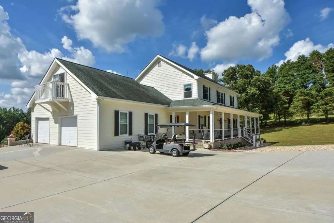
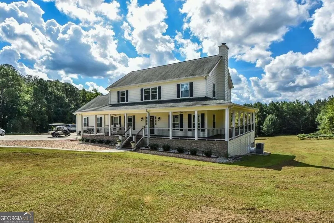
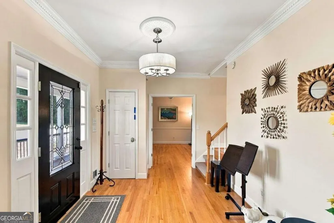
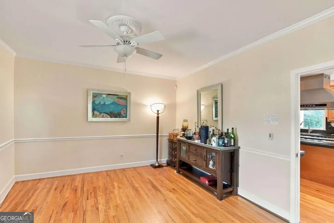
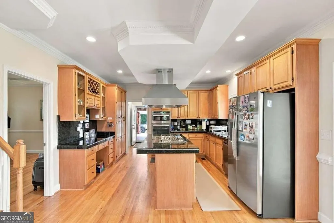
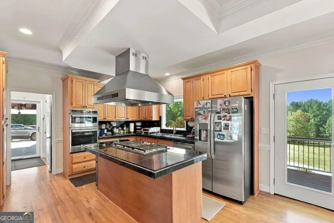
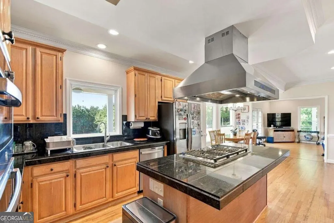
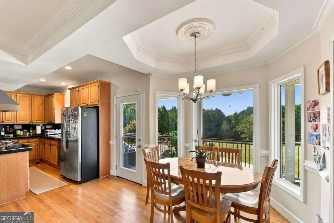
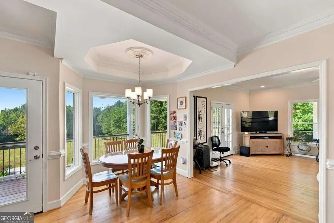
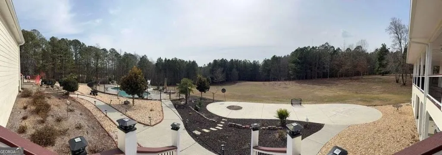
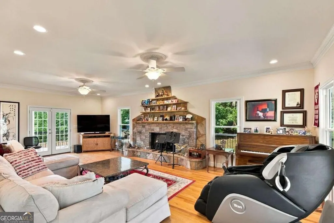
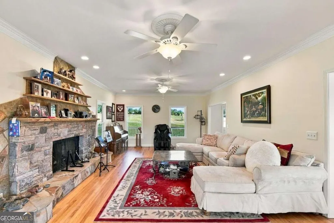
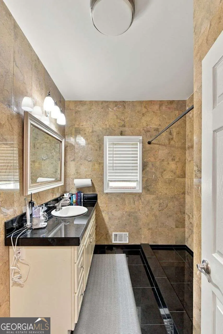
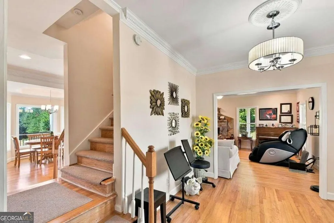
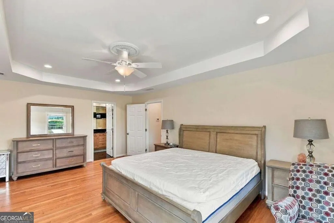
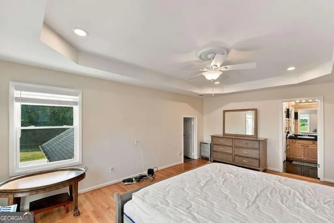
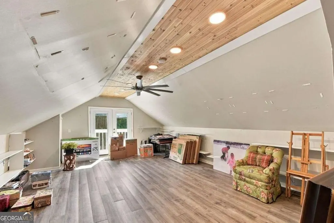
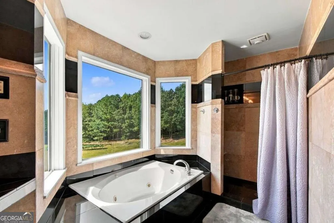
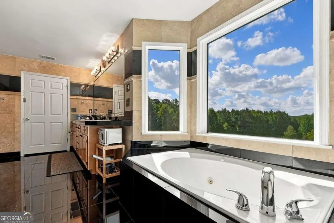
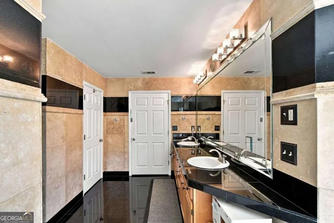
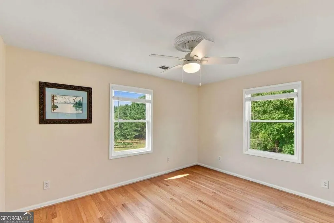
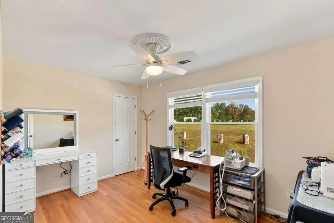
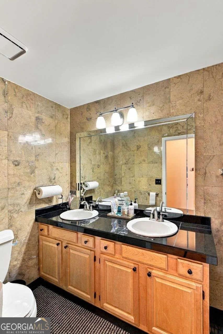
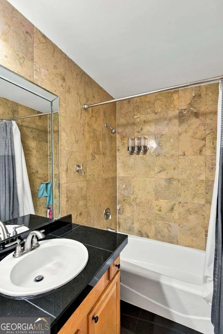
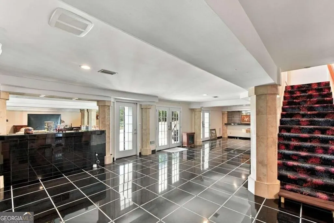
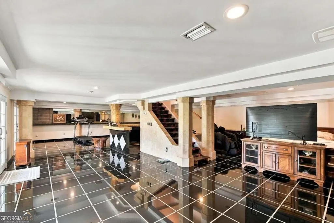
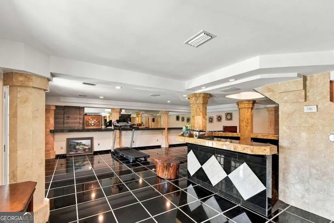
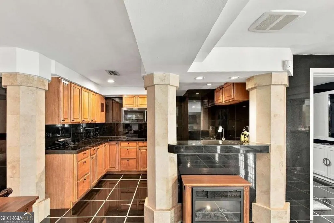
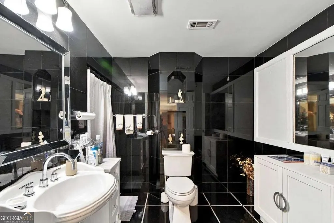
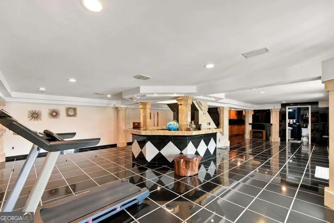
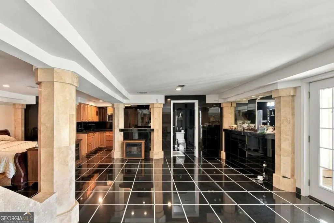
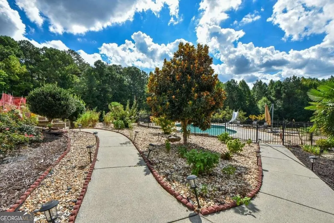
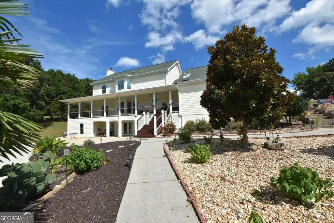
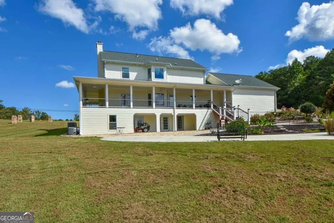
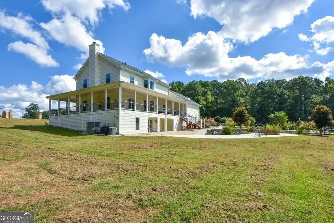
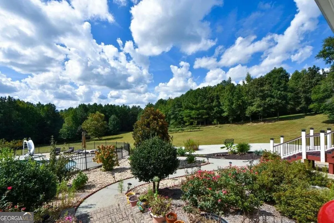
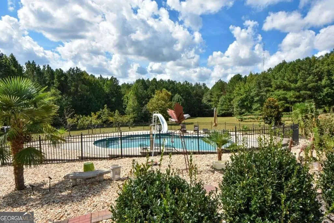
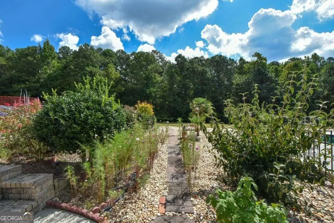
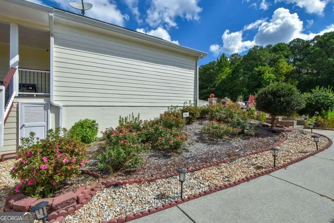
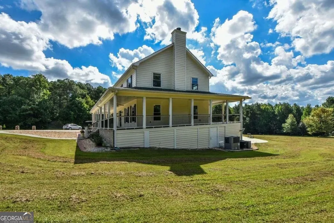
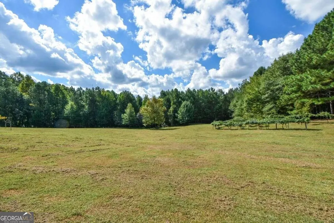
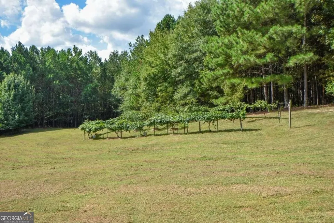
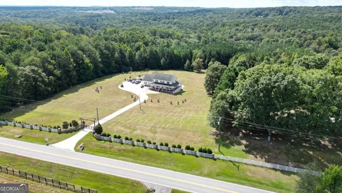
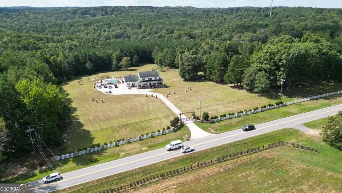
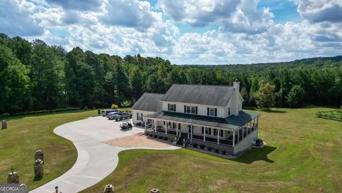
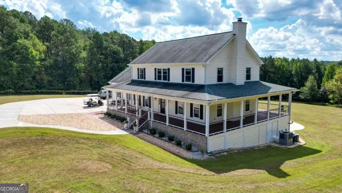
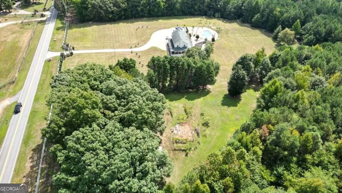
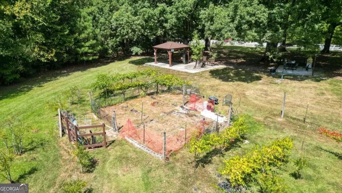
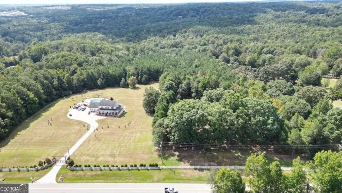
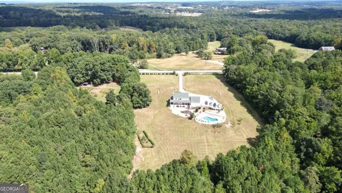
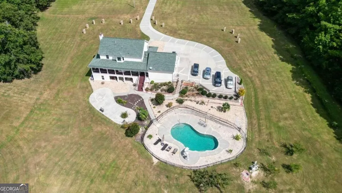
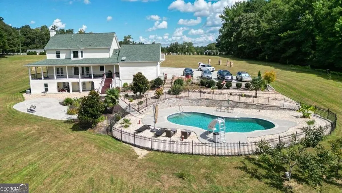
Rare Opportunity! Welcome to Breathtaking Views from anywhere on this spectacular property. Nestled in one of the most prestigious neighborhoods on Thompson Mill Road in the city of Buford, with approximately 18 acres of land (consisting of 2 adjacent lots). About half the total acreage is Wooded/Timber areas with a running creek. No HOA. One lot is 10.829 acres, and the second lot is 6.99 acres. The home features about 3952 sq ft, 4 bedrooms and 4 baths. The primary bath offers a private retreat with an indulging oversized soaking jetted tub and a fantastic view. The remodeled gourmet chef's kitchen has stainless steel appliances, gas cooktop with hood vent system, granite countertops and lovely windows. There is a breakfast area as well as a formal dining room. The beautiful family room features a natural stone fireplace. You'll love the fully finished daylight basement with wet bar, exercise room, and full bath. Two double-French doors lead to the private back yard and pool - perfect for hosting outdoor dining, entertaining, or family celebrations. There is a fantastic 3 sided porch accessible from the main level. Step outside with your morning coffee and relax, feeling the breeze and natural sunlight. The 180 degree panoramic views on this property are remarkable: beautifully landscaped tropical gardens next to the gated swimming pool, and the enormous back yard. This home is in the award winning Gwinnett County school system. Seckinger HS is the nation's first AI-themed educational institution and was also named a 2025 Advanced Placement Honor School. Don't miss this exceptional opportunity for development with this ideal topography and scenic natural creek, zoned R100 (Single Family Residential). Possibilities include a builder's vision for a multi-home residential subdivision, or a family compound for dream homes for family or friends to live side-by-side in one private setting, or perhaps the potential for a garden wedding venue (subject to rezoning). This property is conveniently located to I-85, I-985, and the Mall of Georgia.
| Elementary School | Middle School | High School |
|---|---|---|
| Ivy Creek Elementary School | Glenn C Jones Middle School | Seckinger High School |
| Price History | |
|---|---|
| 9/21/2026 | Listed $3,895,000 |
General Features
| Sewer | Septic Tank |
|---|---|
| Heating | Forced Air,Natural Gas,Zoned |
| Cooling | Ceiling Fan(s),Central Air,Zoned |
| Utilities | Cable Available,Electricity Available,High Speed Internet,Natural Gas Available,Water Available |
| Roof | Composition |
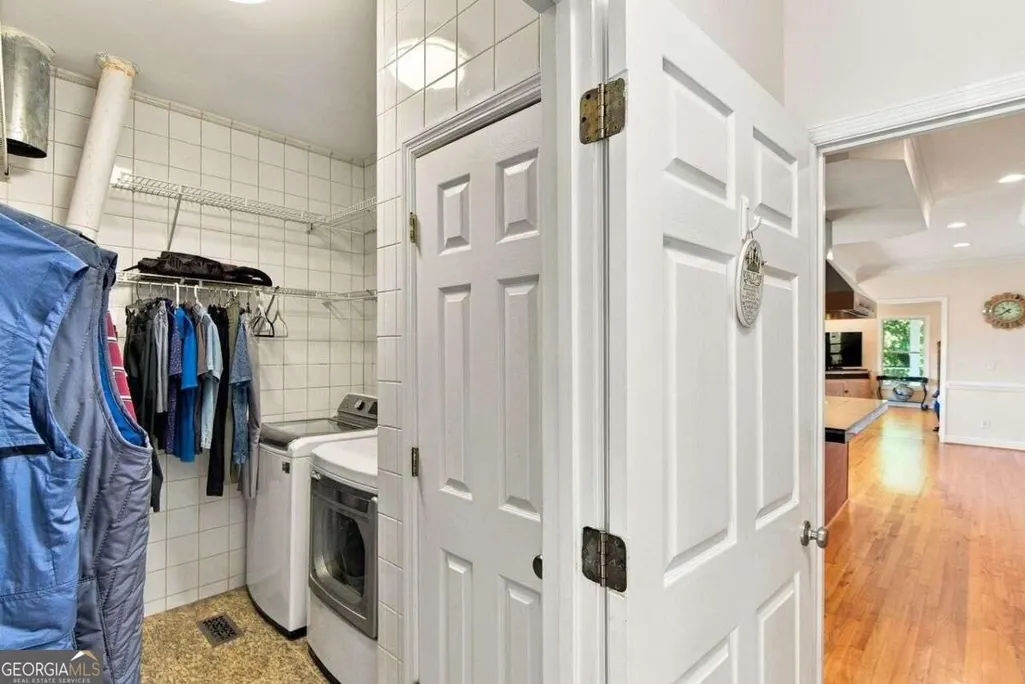
| Appliances | Dishwasher,Disposal,Double Oven,Dryer,Refrigerator,Washer |
| Association Fee Includes | None |
| Patio/Porch Features | Patio,Porch |
| Architectural Style | Rustic,Traditional |
| Pool Features | In Ground |
| Security Features | Security System,Smoke Detector(s) |
| Construction Materials | Concrete |
| Year Built | 1994 |
| Levels | Three Or More |
| Property Subtype | Single Family Residence |
| Tax Year | 2025 |
| Community Features | None |
| County | Gwinnett |
| New Construction | false |
| Property Type | Residential |
| HOA | false |
| Attached Garage | false |
| Energy Efficient | Doors |
| Subdivision Name | None |
| Garage Y/N | true |
| Other Structures | Gazebo |
| Full Baths | 4 |
| Status | New |
| Directions | GPS Friendly |
| High School | Seckinger |
| City | Buford |
| Body of Water | None |
| Lot Size Units | Acres |
| Lot Size Square Feet | 776195.64 |
| Carport Y/N | false |
| Elementary School | Ivy Creek |
| Property Attached Y/N | false |
| Land Lease Y/N | false |
| Tax Annual Amount | 12948 |
| Home Warranty Y/N | false |
| Middle/Junior High School | Glenn C Jones |
| Property Condition | Resale |
| Structure Type | House |
| Building Area Units | Square Feet |
| Living Area Units | Square Feet |
| Standard Status | Active |
Interior Features
| Interior Amenities | High Ceilings,Rear Stairs,Walk-In Closet(s),Wet Bar |
|---|---|
| Basement | Bath Finished,Daylight,Exterior Entry,Finished,Full,Interior Entry |
| Flooring | Carpet,Hardwood,Other |
| Total Fireplaces | 1 |
| Fireplace Features | Family Room |
| Common Walls | No Common Walls |
| Air Conditioning Y/N | true |
| Heating Y/N | true |
| Window Features | Double Pane Windows |
| Fireplace Y/N | true |
| Above Grade Finished Area | 3952 |
| Laundry Features | Other |
| Total Bedrooms | 4 |
| Main Level Bathrooms | 1 |
| Below Grade Finished Area Unit Type | Square Feet |
| LivingAreaSource | Public Records |
| Above Grade Finished Area Unit Type | Square Feet |
| Kitchen Features | Breakfast Area,Breakfast Room,Walk-in Pantry |
| Total Baths | 4 |
| Dining Room Features | Seats 12+,Separate Room |
Exterior Features
| Exterior Amenities | Balcony,Garden |
|---|---|
| Vegetation | Wooded |
| Fencing | Back Yard,Fenced |
| Parking Features | Garage,RV Access/Parking,Boat,Garage Door Opener,Side/Rear Entrance |
| Lot Features | Private,Sloped |
| Water Source | Public |
| Total Parking | 7 |
| Lot Size Area | 17.819 |
| Foundation Details | Slab |
| Building Area Total | 3952 |
| Lot Size Acres | 17.819 |
| Lot Size Source | Other |
Amenities
- Foreclosure
- Views
- Short Sale
- New Construction
- Adult 55+
- Lease To Own
- No HOA Fees
- Furnished
- Primary On Main
- Air Conditioning
- Seller Finance
- Green
- Fixer Upper
- Horse
- Golf
- Fireplace
- Deck
- Garage
- Basement
- Pool
Property vs Single Family Average in 30519
Price
Taxes
Year Built
 ©2026 Georgia Multiple Listing Service All information deemed reliable but not guaranteed. All properties are subject to prior sale, change or withdrawal. Neither listing broker(s) or information provider(s) shall be responsible for any typographical errors, misinformation, misprints and shall be held totally harmless. Listing(s) information is provided for consumer's personal, non-commercial use and may not be used for any purpose other than to identify prospective properties consumers may
 Athens Area Association of REALTORS® All information deemed reliable but not guaranteed. All properties are subject to prior sale, change or withdrawal. Neither listing broker(s) or information provider(s) shall be responsible for any typographical errors, misinformation, misprints and shall be held totally harmless. Listing(s) information is provided for consumer's personal, non-commercial use and may not be used for any purpose other than to identify prospective properties consumers may be
